Showing posts with label new house. Show all posts

Sunday, 2 May 2010

May 2010 - Front Entrance

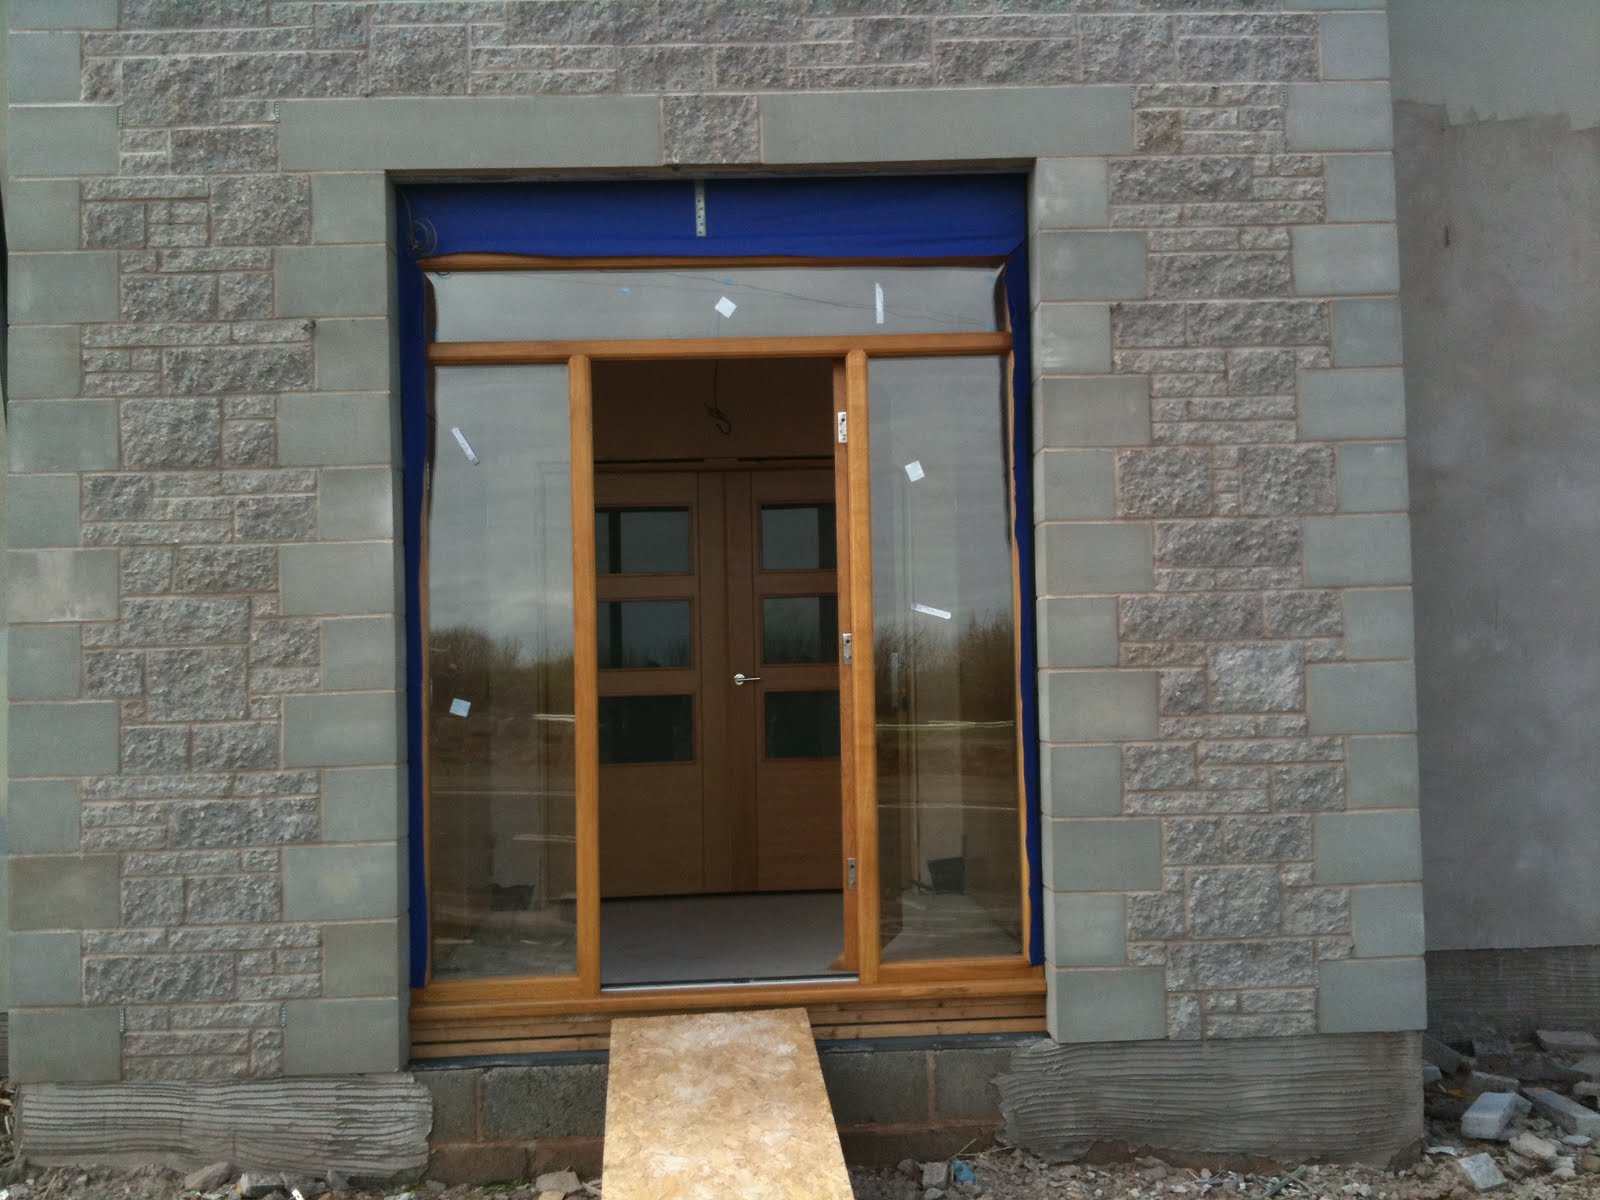
Today we fitted the glass in the front entrance and the internal doors and cupboard doors, and the entrance hall now looks much lighter and brighter than it did with the temporary wooden panels fitted. There is still some work to complete in the entrance - tiling (due next week), electrics and painting, and of course the outside landscaping that will complete the steps to the house, but the work is largely complete.


Saturday, 1 May 2010

May 2010 - More Kitchen

More progress has been made on the kitchen and here are some new photos. The floor has been cleared ready to prime in preparation for the floor being tiled (tiling starts this week). The island has also been removed in preparation for tiling. We have chosen a supplier for the worktop (black starlight quartz) and the template is being taken next Friday. Fitting will take place about 2 weeks after that so we're about 3 weeks away from having a properly usable kitchen. They are also supplying the sink so that removes the need to source a sink, but we still need to find a tap that we like that is low enough to still open the window inwards (we have tilt and turn windows).


May 2010 - Doors and Floors

The internal doors downstairs have now been fitted (still have some of the frame work to complete and some of the handles), and here are some photos.


Door from the kitchen into the utility room (gap under the door is to allow for the Durabase tile matting and tiles to be fitted).


Double doors in the lounge (handle needs to be fitted)


Having looked at many, many samples of engineered oak we narrowed it down to an Atkinson and Kirby 22mm board that conveniently we can get through our main builders merchant, Jewsons. We ended up with about 3 samples that we would have gone with and in the end it came down to price. It's also the most convenient option for us supply wise.

Just to make absolutely sure that it was what we wanted we ordered 2 packs before putting in the main order and laid them out in the lounge. Here is a photo of the boards.


Sunday, 25 April 2010

April 2010 - Kitchen

The kitchen is starting to take shape now. Most of the units are in, and the fridge freezers, oven and microwave are now working. The dishwasher still has to be plumbed in (waiting on the plumber as usual!) and the drawer fridge that goes in the island will need to wait until the island is in place once the tiling is complete. We're currently getting quotes for the granite worktop and it seems that we will keep in budget so that's a good thing. We hope to get this sorted in the next couple of weeks. We still have to buy an undermounted sink and we have to choose a tap carefully as we have tilt and turn windows that open inwards for cleaning so we can't have anything too tall. Of course, all of the stylish ones we like are too tall! The hob will be fitted once the worktop goes in and then we have the plinth, handles and pelmets to fit and we should more or less be there with the kitchen.


2 integrated fridge freezers and a tall cupboard fit exactly into the alcove. I changed the original plans for the staircase to create this alcove with just this configuration in mind and I'm happy with how it has turned out.


Side of the kitchen. The sink drawer doesn't sit back properly yet as the plumbing for the sink is preventing it. This will be sorted out when the plumber (eventually) turns up.


Oven and microwave


Wider view of the back of the kitchen. The white microwave is the one from the old house and we shouldn't need it here. There is one more fan cupboard to fit on top of the hood.

So what's next?

Finish painting the other end of the kitchen family room, complete the electric in the kitchen and utility, fit the downlighters, fit the internal doors downstairs, fit the island once the tiling is complete (tiler starts a week on Monday) and complete the downstairs shower room (once the plumber finally turns up - sigh). So much to do, so little time ......

Sunday, 18 April 2010

April 2010 - Staircase fitted

Today the joiners arrived to fit the staircase. We've got a whole stack of things stored downstairs that are too big / heavy to go up the ladder so it will free up quite a lot of space once we can move this up the stairs.

I had spent quite a lot of time staining the staircase in the few weeks before fitting, and the last thing to do was to stain the spindles that I did earlier in the week. Here is a photo of them looking like windchimes drying in the sun!


The staircase, although custom made, still required a bit of alteration on site as it didn't quite fit as planned. There are still a few things to do, like fitting the bottom bullnose step (waiting for the tiling to complete), and fitting the spindles upstairs, but the main parts are now complete. At the moment we've covered the stairs with cardboard to protect them whilst there is building work going on. We have a straight run to start with and then a platform and then a 90 degree turn to 2 further stairs to take you to the top.


Wednesday, 31 March 2010

March 2010 - Shed to Go

We had a horrendous storm overnight with crazily high winds. At 3am I looked out of the caravan window and saw that our 12' x 8' metal shed containing lots of fittings for the house had disappeared. I shot out of bed into the blackness and had trouble even standing up the wind was so strong. The shed had ripped away from its fixings on the concrete base and had peeled away like a sardine can. There wasn't much I could do in the height of the storm in the pitch black but I managed to hook the trailer up to the car and reverse it over the shed so that at least it couldn't do anymore damage. No sleep that night and at dawn I surveyed the damage.

Everything in the shed had fallen over and the rain had soaked through all of the cardboard boxes exposing everything inside.

The shed was lying across next door's drive so had to be cleared so that they could go to work. Next door neighbour Barry helped me move the shed onto the trailer and the 2 fence panels that the shed had knocked down. There wasn't much I could do to move the items stored in the shed at that point as the wind was still so strong I couldn't actually stand up and pick things up to carry.

Karen took an inpromptu day off work and came from Edinburgh by bus and taxi to help me move the contents of the shed. The trains weren't running due to a landslip at Grantshouses 4 miles away so bus and taxi was the only option. The winds were still really strong and I couldn't leave the site to pick her up.

By the time she had arrived I had gone through 3 changes of sopping wet clothes. It was still chucking it down but the wind, although still strong, had started to die down. The next few hours were spent moving the sodden items into the house in the driving rain. The additional double glazing units had fallen down and one of the new WC pans had fallen on top of it. Miraculously though nothing had broken. Even the fragile solar panel tubes in their sodden cardboard box survived intact.

The mudwall at the bottom of the awning has ripped away from the canvas in places, so, all in all, a horrible day but the outcome could have been far worse.


Dead shed!


All of the sanitary wear now in the house rather than in boxes in the shed! A miracle that it all survived intact. Now to remember what was to go where ......

Saturday, 20 March 2010

March 2010 - We have a front door!

Since the final delivery from Scotframe arrived I've been busy getting the staircase and entrance door and frame ready to install. All of these have needed to have several coats of varnish. On starting to varnish the staircase I noticed that it wasn't in the best of condition having been stored at Scotframe's Inverurie factory. There are a couple of nicks out of one of the treads in the small part of the staircase and the whole staircase has obviously been stored without being covered so there are a few stains here and there. As we paid quite a lot extra for an oak staircase so that we can use this without carpet we're a bit disappointed and have asked Scotframe to sort things out. The design also isn't quite right and some of the banister rails are the wrong height so that needs to be sorted out too. I've got someone lined up to install the staircase after Easter so hopefully it will all be sorted out by then.

The kitchen was delivered last Tuesday so the focus was on getting the painting done in the utility room and kitchen ready for installation. To save some money (and because we don't have to pay for my own labour) we went for a flat pack kitchen so there will be many hours spent putting the carcases together in the near future. We have ordered a standard worktop for the utility room but we would like to have something nicer in the main kitchen, probably granite, so we will order this once the units have been installed. We also need a sink for the main kitchen and as this will probably be undermounted we'll wait until we finally decide on the worktop to order this. To begin with we can make do with the sink and units in the utility room and so that is what I have focussed on and here is the fitting of the utility room in progress. Because we still have quite a lot for work going on inside the house the kitchen units and worktops are being covered up for the time being to save any bumps. The doors and wood end panels will be put on last once we've finished most of the other work to save anything getting damaged.


Units along the back of the utility room are now installed. Mostly covered up but we have a white ceramic sink and mixer tap with pull out spray that should be useful for all sorts of things. The window just opens inwards with this tap (we have tilt and turn windows) so we need to ensure that we measure the tap for the main kitchen very carefully as anything too high will not allow the window to open inwards. The 2 gaps are for the washing machine and the tumble dryer when they arrive from storage.

The painting has been done in the boiler room and the utility room, and the ceiling of the kitchen / family room. Everything is going to be magnolia/white to start off with for speed and simplicity and we can decide later if we want to change colours.

Most of the remaining bathroom fittings were ordered last week so on Friday we had a flurry of activity as things arrived - 2 baths, 4 stone resin shower trays, 2 showers, a basin, a cistern and frame and a myriad of taps and wastes to go with the other things we already have stored in the shed.

As the main items are now all in the house (apart from our possessions in storage) and the entrance door and frame were ready to install I decided to have a go at installing this myself as it didn't look overcomplicated, with a view to installing the internal doors myself too if it worked out ok. They are all pre-hung in their frames so it should (in theory!) be quite straightforward.


Here is the door and frame being installed.


And here is the finished article complete with letterbox. OK, so it's not quite finished as we still have some stonework to attend to and we need to order the glass that goes in the side and top panels, and put in the proper steps / ramp to the house but you get the general idea! The postman should be pleased that he finally has a letterbox to deliver to, and the good news is that is all worked out ok so we didn't have to pay someone to install it.


The plumber also finally turned up this week so the boiler and thermal store are being plumbed in. Unfortunately the company that specified and sold us the thermal store missed off a component costing £399. All credit to them however as they have sent it to us free of charge. We have also bought a scale reduction system that should reduce the amount of scale and sediment and provide clearer water. These have been installed in the boiler room too.


Boiler


Scale reduction system.

Hopefully things are starting to come on now. As Karen keeps reminding me she has until 2nd May in her rental flat so things had better be ready by then!

Sunday, 28 February 2010

February 2010 - Underfloor Heating, oh and a year since we bought the plot ......

The weather has been pretty grim these last few days. It starting raining last Thursday pm and didn't stop raining until Saturday pm so the ground is like a swamp. Living in a caravan in this weather and having 7 soggy dogs to deal with is pretty grim I can tell you!

Work started a couple of weeks ago on the underfloor heating and below are some photos of the work completed. Firstly the entire ground floor had to be cleared and hoovered, and then Celotex insulation boards have been laid throughout the ground floor. Then a damp proof membrane was laid on top, and the underfloor heating pipes laid as per the heating company's detailed drawings. Doesn't sound a lot but it was quite time consuming work with just me doing it.

I finally finished the inside last Friday and today, after the rain finally stopped I completed the heating for the eventual breakfast room that is outside currently. It wasn't worth trying to lay the heating for this room later on when we do the breakfast room so this has been done now.

I've just started checking that there are no leaks in the system! In theory there should not be as none of the pipework has been damaged to my knowledge but sod's law there will be something wrong if it's left to chance.

Below are some photos of the different stages.


Kitchen / Family Room


Celotex Insulation


Damp Proof Membrane and Underfloor Heating Pipes laid


Manifolds in what will be the cupboard under the stairs


Tomorrow the ground floor screeding will be done, and then hopefully we can start fitting out the downstairs. The final delivery (stairs, internal doors, skirting etc.) from Scotframe is due on Friday and the tilers are due to start the follow Monday so hopefully things will start to pick up now. I'm hoping the get the ground floor in a habitable state in the next 4 weeks. Maybe we'll be in for Easter! :-)

I will try to get the downstairs painted before the tilers arrive but this can be done afterwards if necessary. In view of the need to get this house finished we have decided just to paint everything magnolia for the time being and colours can then be changed later if we feel like it.

The kitchen is on order and we expect that around 18th March. As soon as the tiling is complete that will be good to start. We haven't ordered the main kitchen worktops yet as we want granite and so have decided to wait until the units have been fitted so they can be made to measure.

We already have most of the sanitary wear for the bathrooms but we need to order the shower doors and trays for upstairs, a bath for the main bathroom, 4 of the showers, and all of the taps.


Saturday, 16 January 2010

January 2010 - Snow, Snow, Snow

The weekend before Christmas the snow started in earnest and only really stopped a couple of days ago.

I had intended to get quite a lot done over the Christmas and New Year period but moving out of our Kent house unexpectedly the week before Christmas, and going to a wedding during Christmas week put us about 7 days behind and then because the builders merchants all close down for 2 weeks over Christmas I couldn't get hold of the materials I needed until the New Year.

The 2 most urgent jobs are painting the outside of the house so that the scaffolding can come down, and getting the floor insulation and underfloor heating put down so that the ground floor can be screeded and the finishing off can begin and then there might be some danger of actually predicting a moving in date!

The week the builders merchants reopened after New Year the snow was quite heavy and prevented the lorries from delivering materials so I only really got going again during the second week in January. As the temperatures are below freezing currently and I need to get the house painted as a matter of urgency so that we can get rid of the scaffolding we have had to order oil based masonery paint (piolite) as water based paint cannot be used in these freezing conditions. The paint turned up during lthis week but the weather was pretty dire so not much progress has been made. Putting the paint on with the spray gun I already wasn't successful as the paint gun wasn't up to the job so I have just purchased a heavy duty paint sprayer and I hope it will speed everything up and also be used to paint the inside of the house. If it does the job promised it will be £300 well spent. Just waiting for a dry day now so that I can get going!

The floor insulation was also delivered this week in driving rain and after lugging it all into the house it appears that they have delivered the wrong one so it might all need to be carried back out again!

Other jobs to do currently include fitting the thermal store for our heating system and getting the shower tray / drain sorted out for the downstairs wet room. I'm doing most of these jobs myself so it's going to take a while. So much to do, so little time!

Now that the snow has melted the site is like a swamp and the dogs get plastered in mud. That's pretty much the worse thing about this build at this time of year.

Some snowy photos from last week:


Sunday, 20 December 2009

December 2009 - A bit of snow

We've had a bit of snow here in recent days (although not as much as in Kent!) and these photos were taken today when I took the dogs for a run in the field opposite our house.


Bliss


Skye

Ari


Ski


Flo


Star


Dot


And some group photos


Self Build In the Scottish Borders

Self Build In the Scottish Borders
This is a blog following the trials and tribulations of a self build in the Scottish Borders